
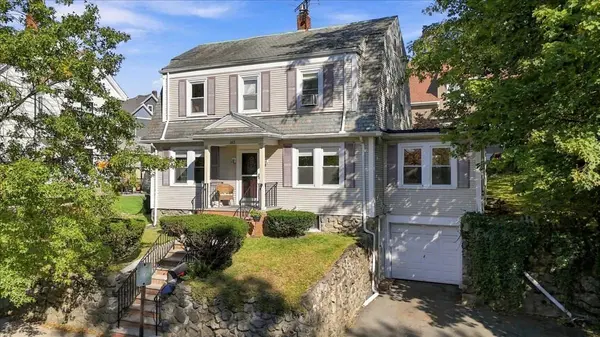
265 Main St
Melrose, MA 02176
Open House
Fri Oct 09, 4:00pm - 6:00pm
Sat Oct 10, 12:00pm - 2:00pm
Sun Oct 11, 11:00am - 1:00pm
- 3 Beds
- 1.5 Baths Full Baths: 1 Half Baths: 1
- 2,156 SqFt
- 4,356 Lot Size
- 1925 Year Built
GALLERY
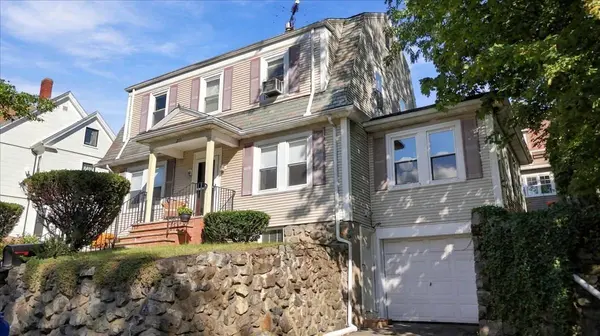
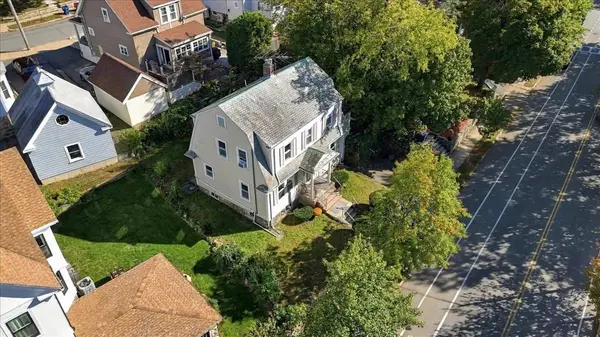
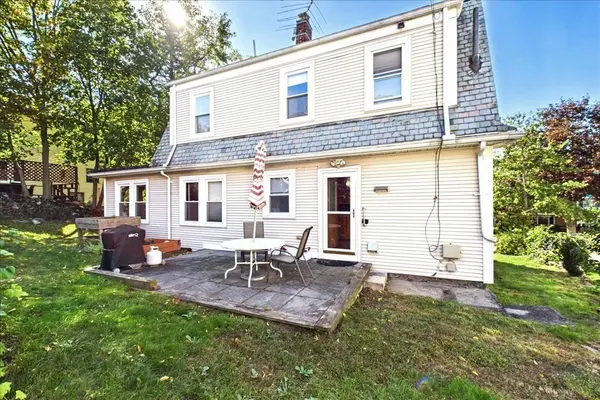
PROPERTY DETAIL
Key Details
Property Type Single Family Home
Sub Type Single Family Residence
Listing Status Active
Purchase Type For Sale
Square Footage 2, 156 sqft
Price per Sqft $315
MLS Listing ID 73587252
Bedrooms 3
Full Baths 1
Half Baths 1
HOA Y/N false
Year Built 1925
Annual Tax Amount $7,326
Tax Year 2026
Lot Size 4,356 Sqft
Acres 0.1
Property Sub-Type Single Family Residence
Location
State MA
County Middlesex
Zoning URB
Direction Use GPS
Rooms
Family Room Flooring - Hardwood, Lighting - Overhead
Primary Bedroom Level Second
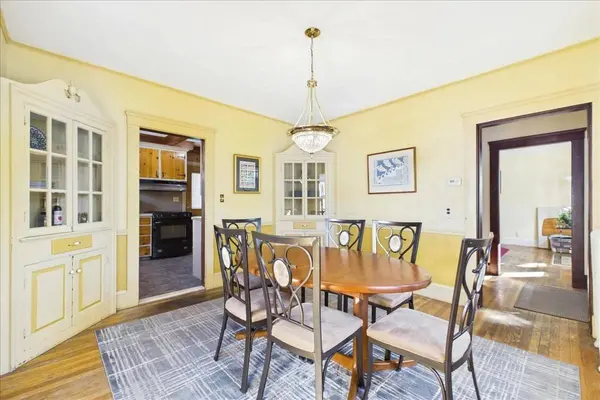
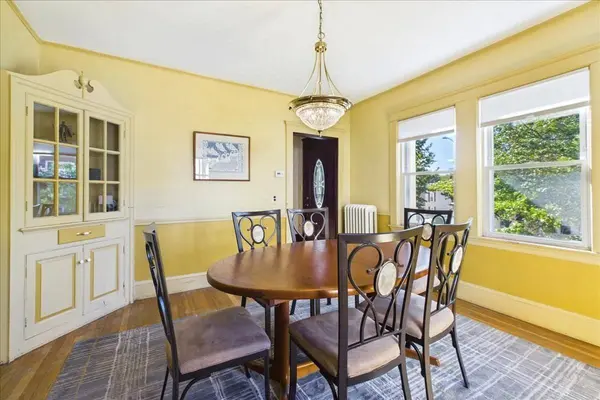
Dining Room Flooring - Hardwood, Lighting - Pendant
Kitchen Flooring - Stone/Ceramic Tile, Exterior Access, Lighting - Overhead
Building
Foundation Concrete Perimeter
Sewer Public Sewer
Water Public
Interior
Interior Features Lighting - Overhead, Office
Heating Steam
Cooling Window Unit(s)
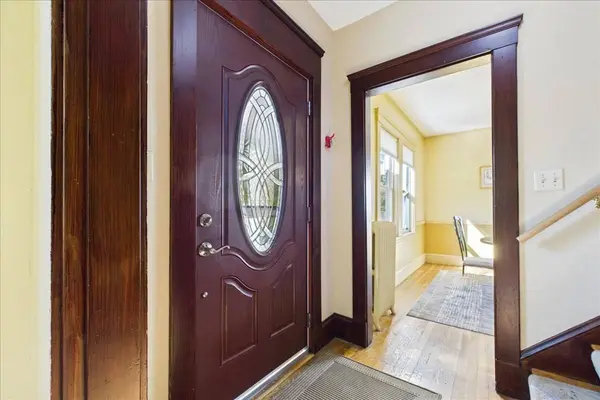
Flooring Tile, Hardwood, Flooring - Hardwood
Fireplaces Number 1
Fireplaces Type Living Room
Appliance Gas Water Heater, Range, Dishwasher, Refrigerator, Washer, Dryer
Laundry In Basement, Electric Dryer Hookup, Washer Hookup
Exterior
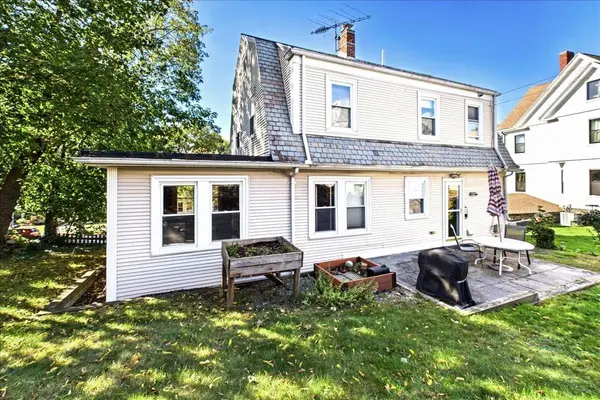
Exterior Feature Porch, Patio, Rain Gutters
Garage Spaces 1.0
Community Features Public Transportation, Shopping, Pool, Tennis Court(s), Park, Medical Facility, Laundromat, Highway Access, House of Worship, Private School, Public School, T-Station
Utilities Available for Electric Range, for Electric Oven, for Electric Dryer, Washer Hookup
Roof Type Slate
Total Parking Spaces 4
Garage Yes
Schools
Middle Schools Melrose Veterans Memorial
High Schools Melrose High School
Others
Senior Community false
SIMILAR HOMES FOR SALE
Check for similar Single Family Homes at price around $679,900 in Melrose,MA
Pending
$789,000

65 Beacon St, Melrose, MA 02176
Listed by Milan Gurung of REMAX Andrew Realty Services4 Beds 2.5 Baths 3,670 SqFt
Pending
$549,000
30 Wheeler Ave, Melrose, MA 02176
Listed by Danielle D'Ambrosio of The D'Ambrosio Group2 Beds 1.5 Baths 1,457 SqFt
Pending
$799,999
646 Lynn Fells Pkwy, Melrose, MA 02176
Listed by Katherine Meisenheimer of LAER Realty Partners4 Beds 3 Baths 2,142 SqFt
CONTACT
